












The Veranda by the Tennis Courts – a modern space for relaxing and watching the game
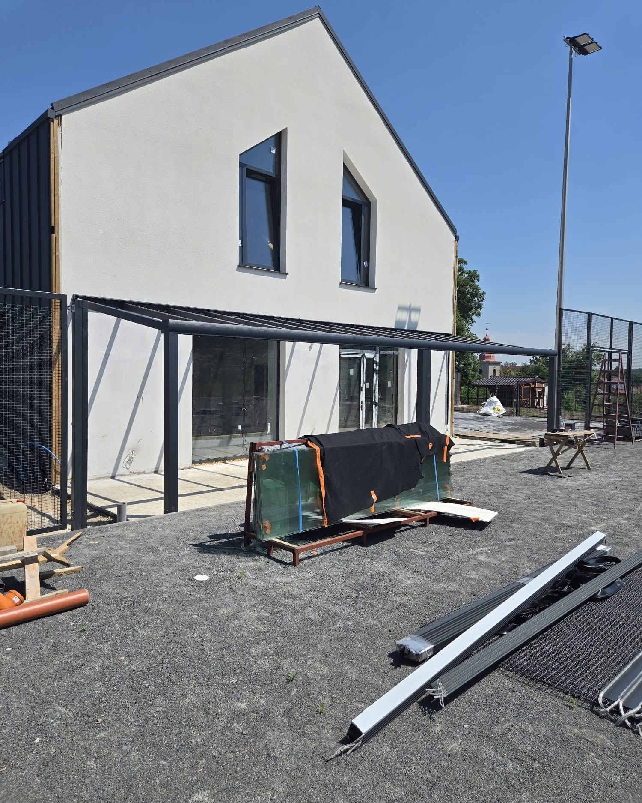
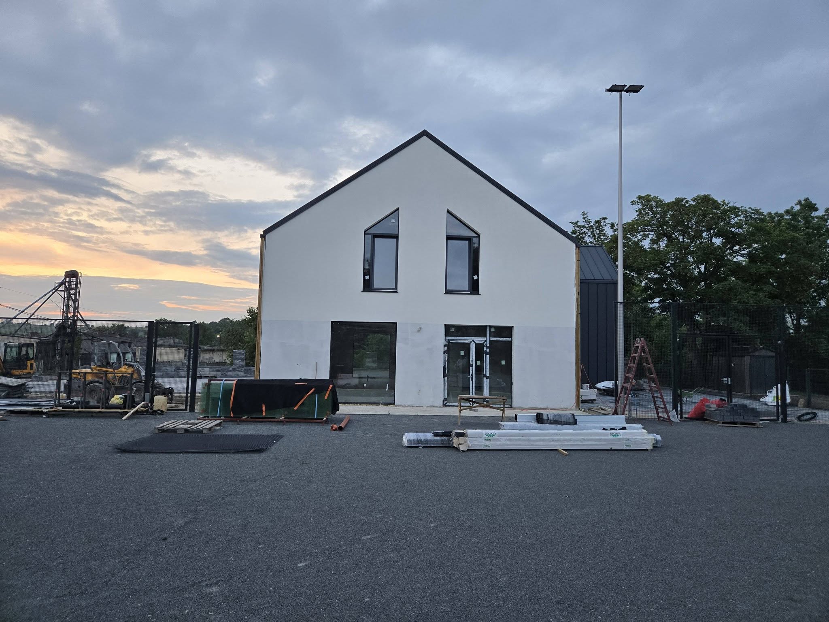
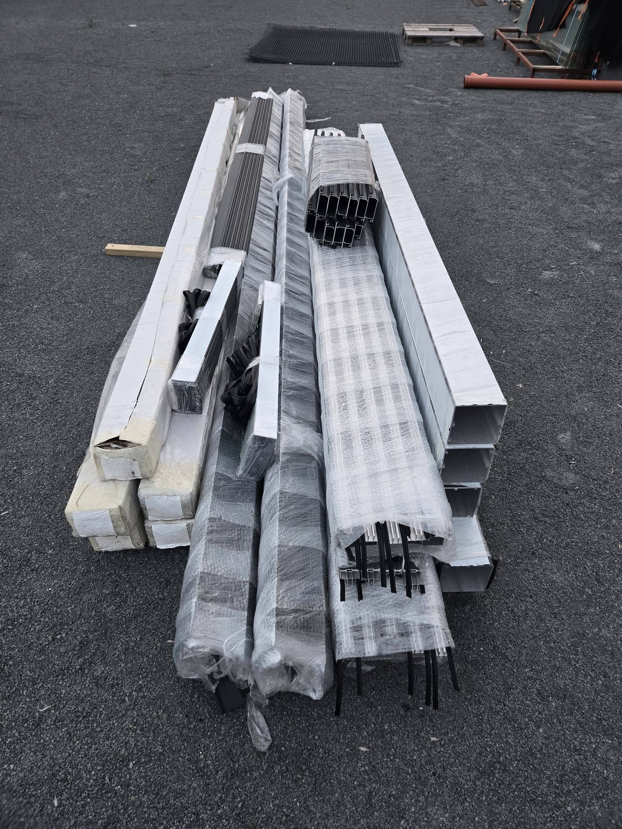
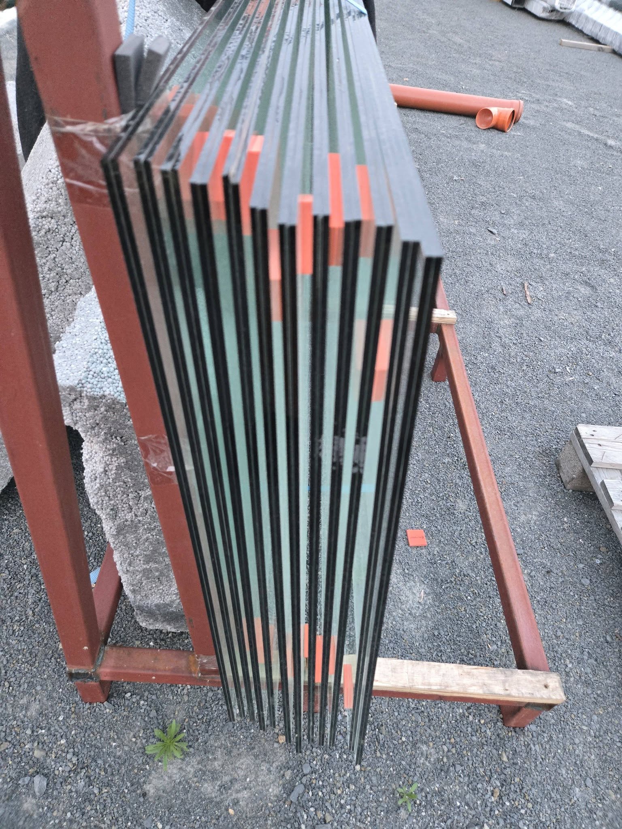
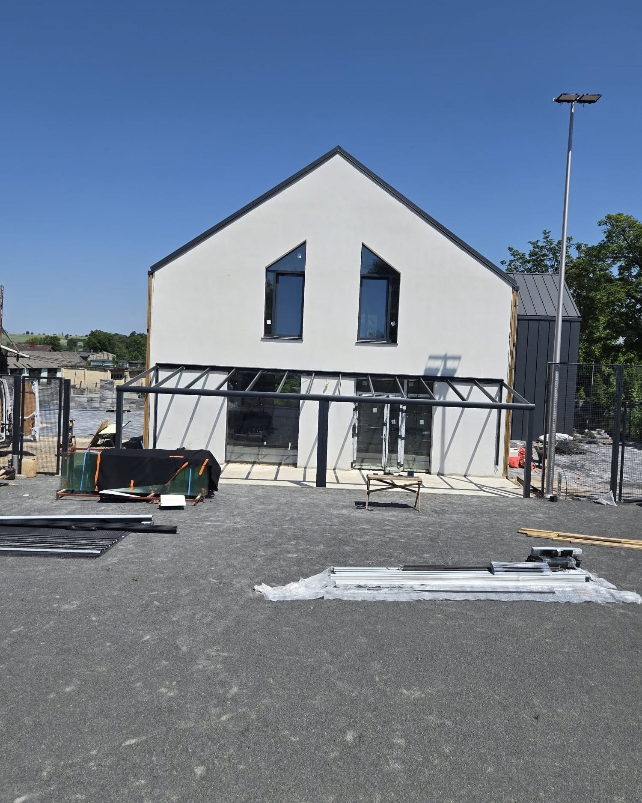
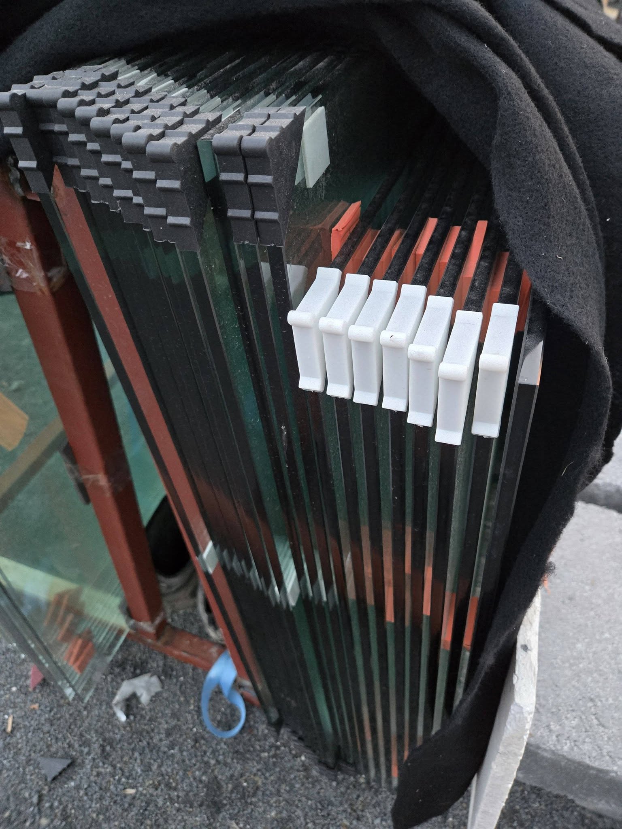
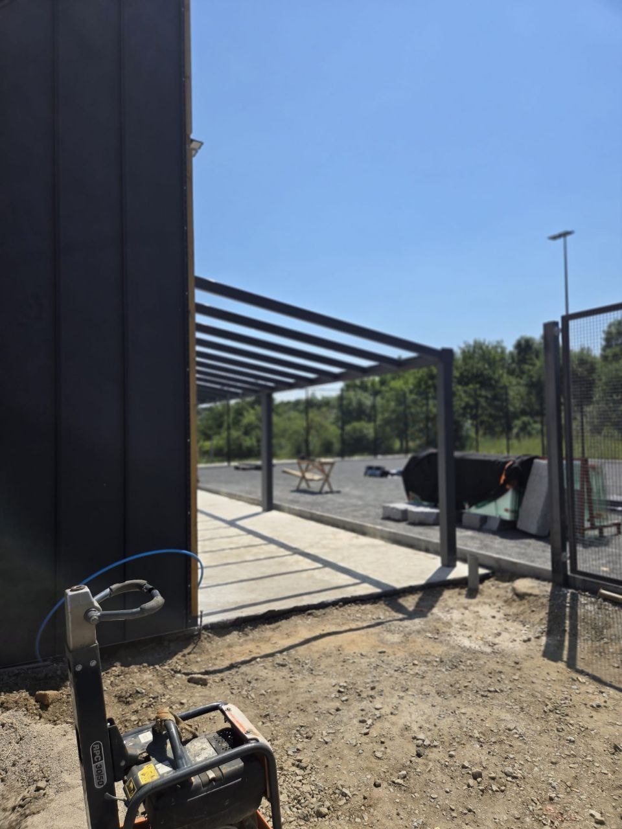
Welcome to the first part of our series on the construction of one of our most impressive porches. This time, we’ll show you, step by step, how a modern, premium-quality structure is built by Weranda Poland. To start, here are some photos and preparations taken before assembly began.
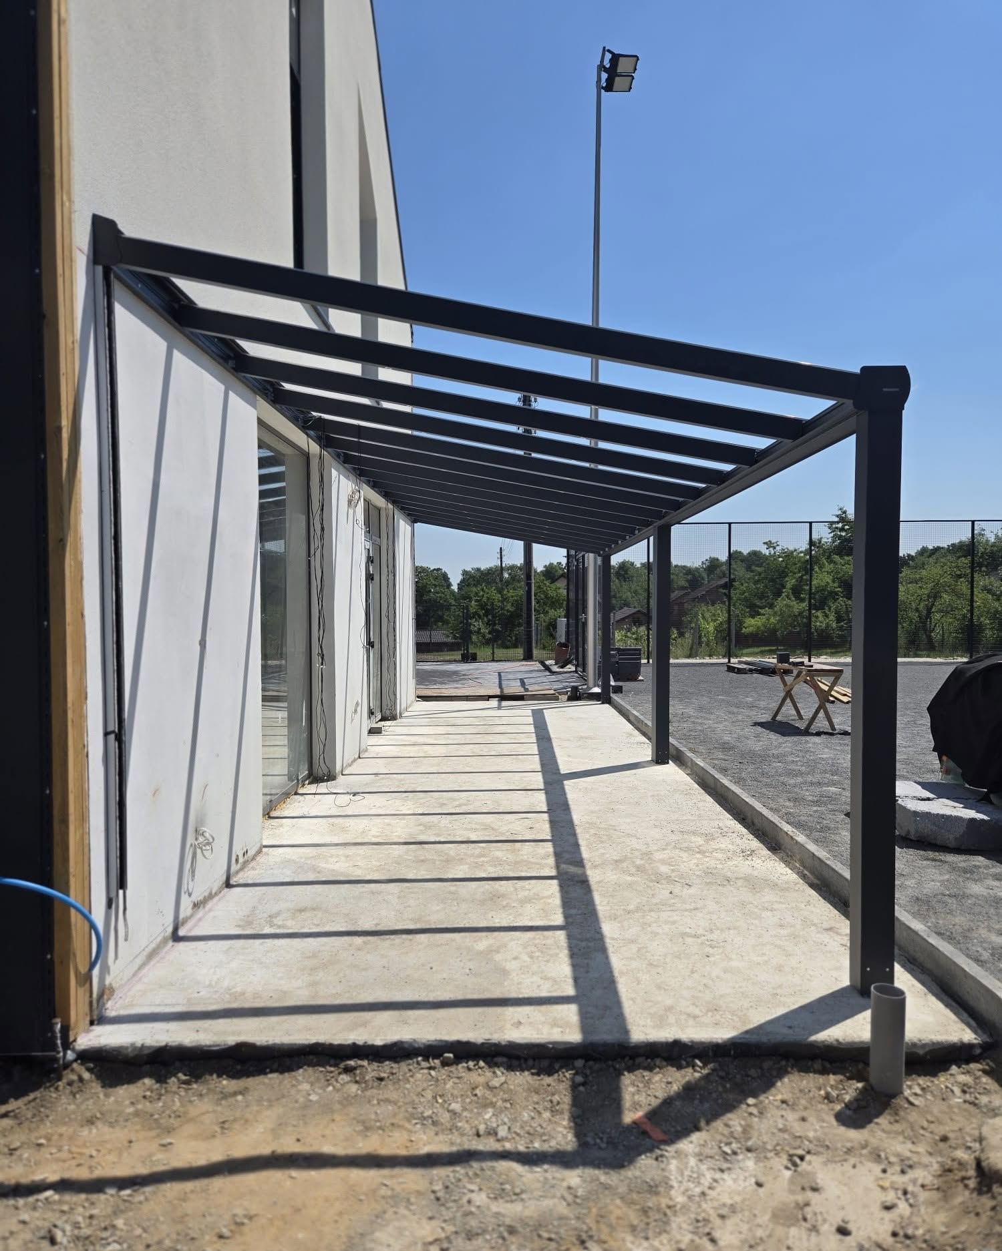
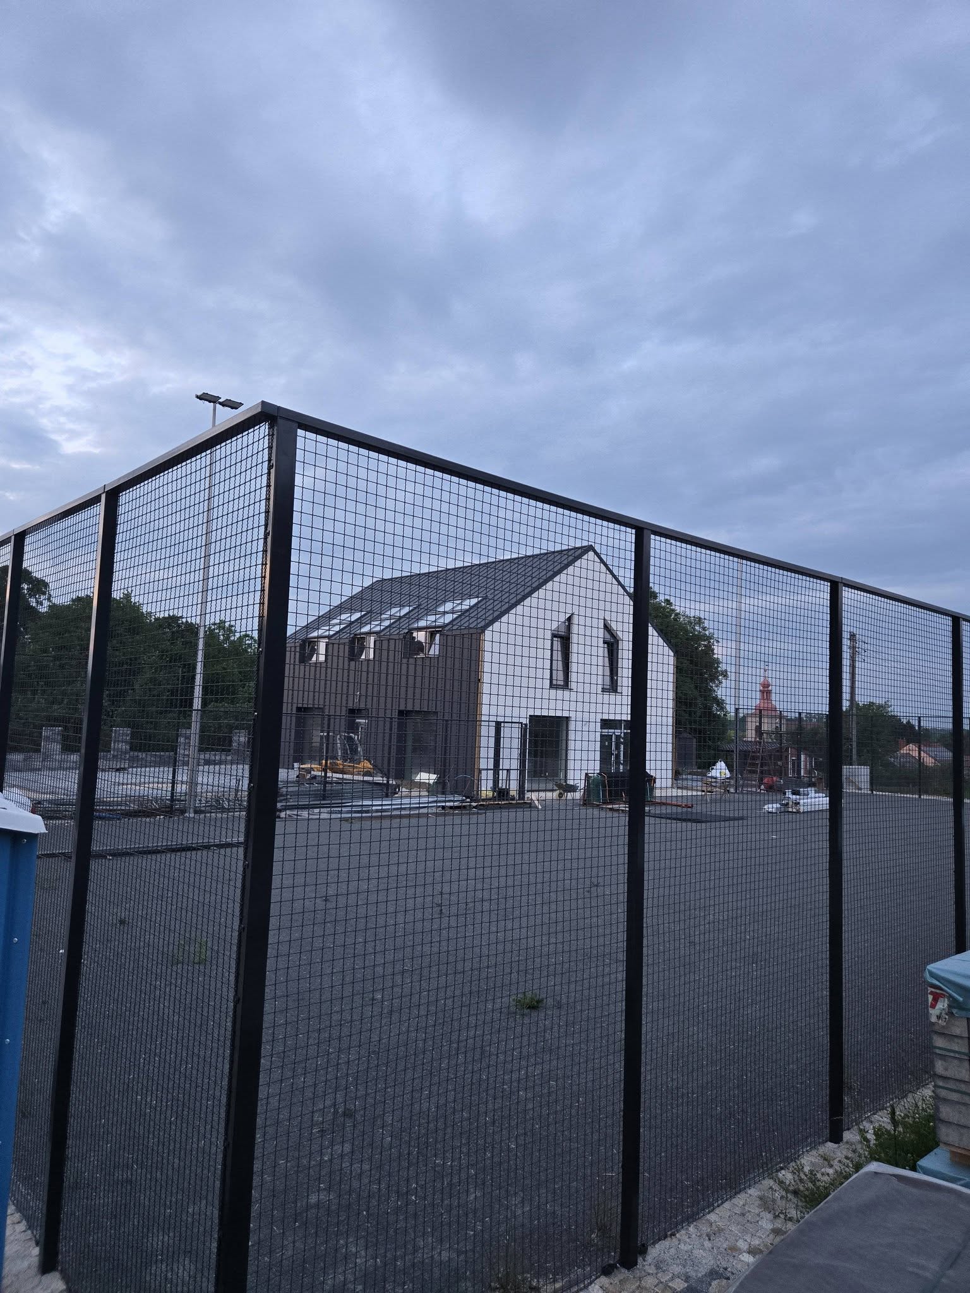
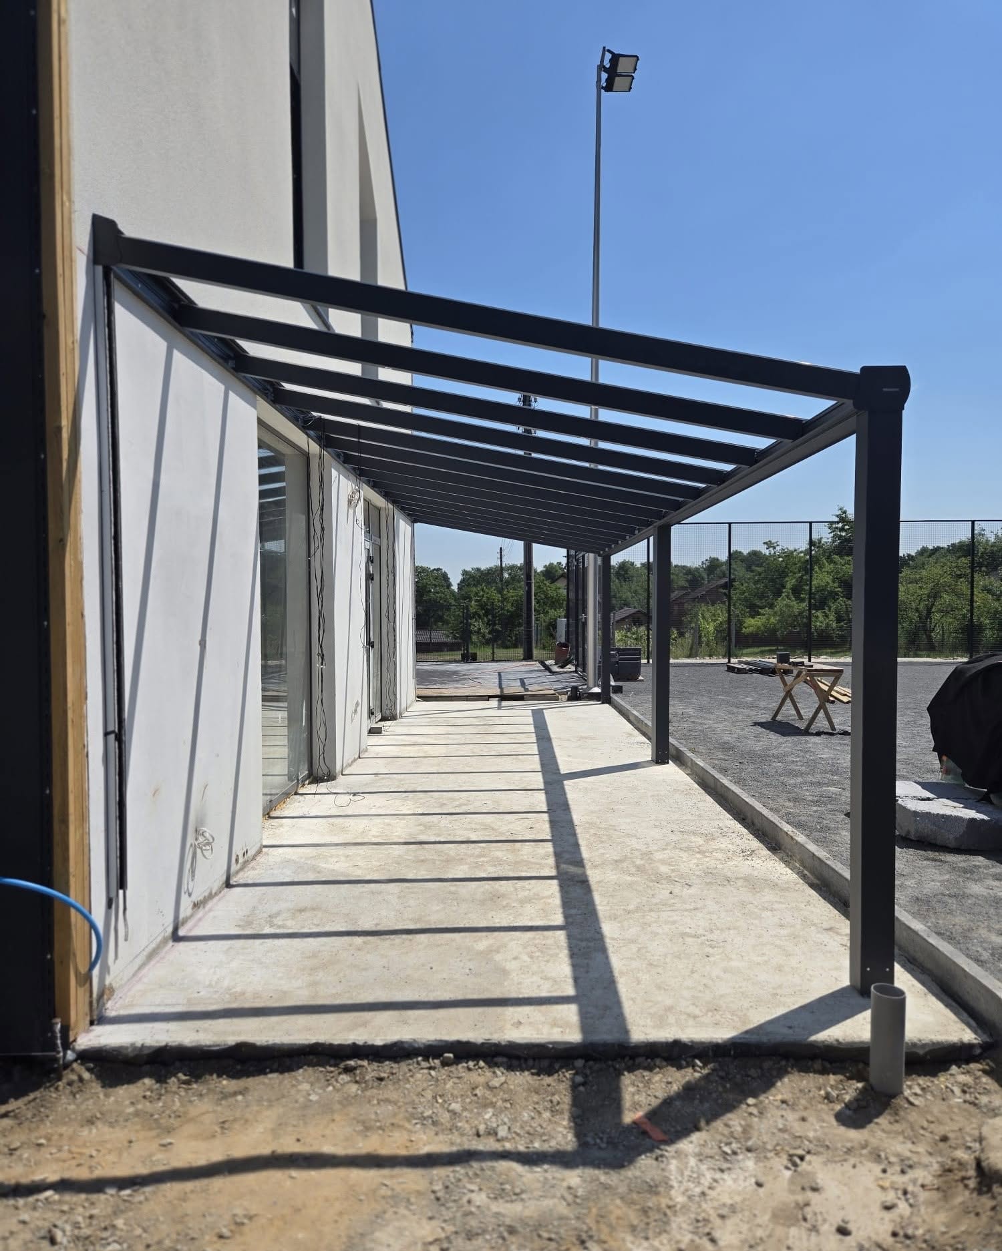
The investor decided on a spacious veranda that is as wide as 11 meters and a depth exceeding 3 meters. The project was designed to harmoniously combine a modern, futuristic residential building with an elegant billiards lounge and an impressive tennis court complex.
Sturdy aluminum construction
The structure will be made of high-quality aluminum, supported by sturdy load-bearing columns with dimensions of 135 x 130 mm. The profiles have wall thicknesses ranging from 3 to 4 mm and are additionally reinforced from the inside.
A Safe Glass Roof
The veranda roof will be made of safety laminated glass (VSG) with a thickness of 8 mm, which provides an elegant look, brightens the space, and ensures a high level of safety.
Sliding glass panels
A modern sliding glass system made of tempered glass with a thickness of 10 mm, allowing you to enjoy the porch regardless of the weather.
A place designed for relaxation and enjoying the game
A space is being created where visitors will be able to comfortably watch tennis matches, relax with their families, and enjoy the garden all year round.
This is just the beginning of the project
We'll soon be showing the next stages of construction and the final result of this unique project. It will be an example of a veranda that combines prestigious architecture, functionality, and the comfort of everyday use.